Main-66 Squires Avenue
$2,450
Features
Location


Description
Experience the perfect blend of city convenience and neighbourhood charm in this beautiful, main floor bungalow. Nestled on a bright corner lot just 10 minutes from downtown, this detached 2-bedroom, 1-bathroom home is tailored for professionals, small families, or downsizing. The sun-filled layout flows into a solarium with a gas fireplace, creating a peaceful retreat for a home office or a relaxing third bedroom with beautiful views. Features include a private entrance, full kitchen, fenced yard, in-ground sprinkler system, and 2 parking spaces. Shared laundry on-site. Move-in ready and waiting for you! **Tenant pays 2/3 of utilities
Overview
Property Details
Occupant Type:
Owner
Basement:
None
Lot Size:
42.77 X 90 Feet
Property Features:
Park, School
Amenities & Features
- Fireplace
Property Rooms
| Room Level | Room Type | Room Width | Room Length | Room Area | Room Dimensions | Room Desc |
|---|---|---|---|---|---|---|
| Main | Living Room | 3.36 (Meters) | 4.1 (Meters) | -- | -- | -- |
| Main | Kitchen | 3.74 (Meters) | 3.04 (Meters) | -- | -- | -- |
| Main | Primary Bedroom | 2.48 (Meters) | 3.45 (Meters) | -- | -- | -- |
| Main | Bedroom 2 | 2.84 (Meters) | 3.06 (Meters) | -- | -- | -- |
| Main | Solarium | 2.97 (Meters) | 5.25 (Meters) | -- | -- | -- |
Location
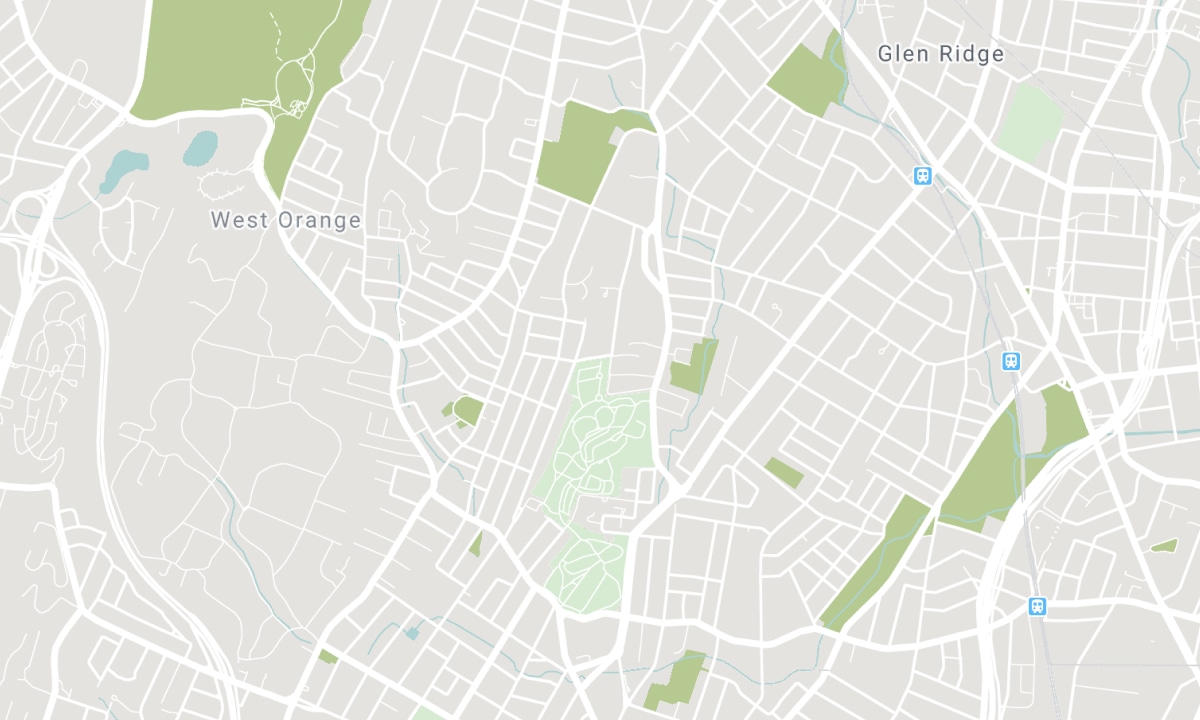
Nearby Schools
Source: Schools information and student demographics
For further information and school ranking visit Fraser Institution and EQAO.
| Green | Yellow | Orange | Red | |
| Average student achievements (out of 100%) | 100-76 | 75-60 | 60-40 | 40-0 |
All information displayed is believed to be accurate but is not guaranteed and should be independently verified. No warranties or representations are made of any kind. Data is provided courtesy of PropTx. Disclaimer: The property is not necessarily in the boundary of the schools shown above. This map indicates the closest primary and secondary schools. This tool is designed to provide the viewer an overview of the ratings of nearby public schools, and does not suggest association to school boundaries. To view all schools and boundaries please visit the respective district school board’s website.

Book a Showing

Suri Sabri
Broker
- (416) 825-7392
- suri@surisabri.ca

